LEVER Architecture

1.4K posts

LEVER Architecture banner
LEVER Architecture

LEVER Architecture

@LEVERARC

We create buildings and spaces that elevate human experience. Award-winning innovative architecture firm based in Portland, Oregon and Los Angeles, California

Katılım Haziran 2013
1.4K Takip Edilen964 Takipçiler
LEVER Architecture
LEVER Architecture@LEVERARC·
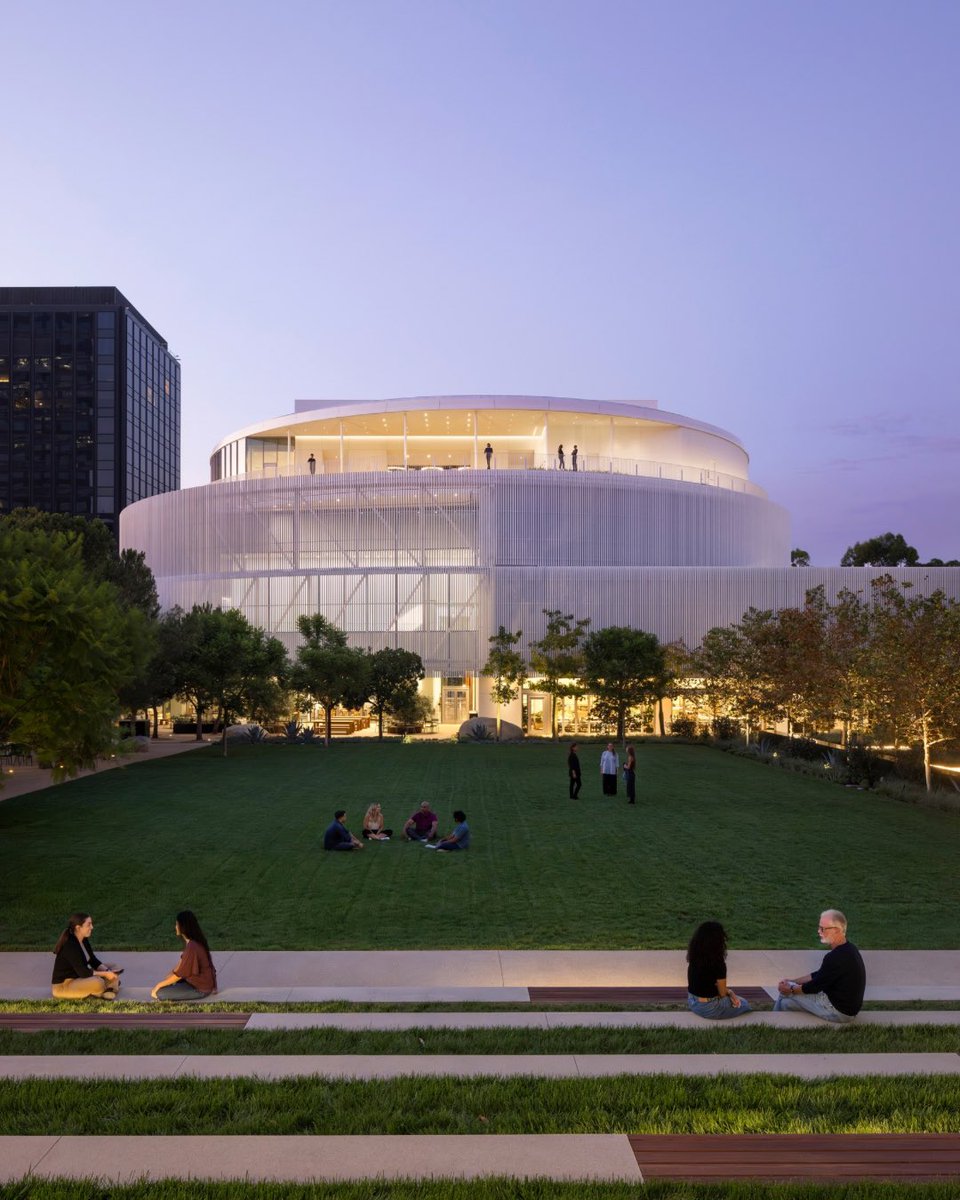
NBCUniversal Campus Project, designed by LEVER in collaboration with Field Operations, reconfigures the historic studio lot through a landscape-driven design that connects gardens, green spaces, and workplaces across a unified campus
LEVER Architecture tweet mediaLEVER Architecture tweet mediaLEVER Architecture tweet mediaLEVER Architecture tweet media
English
0
0
2
87
LEVER Architecture
LEVER Architecture@LEVERARC·
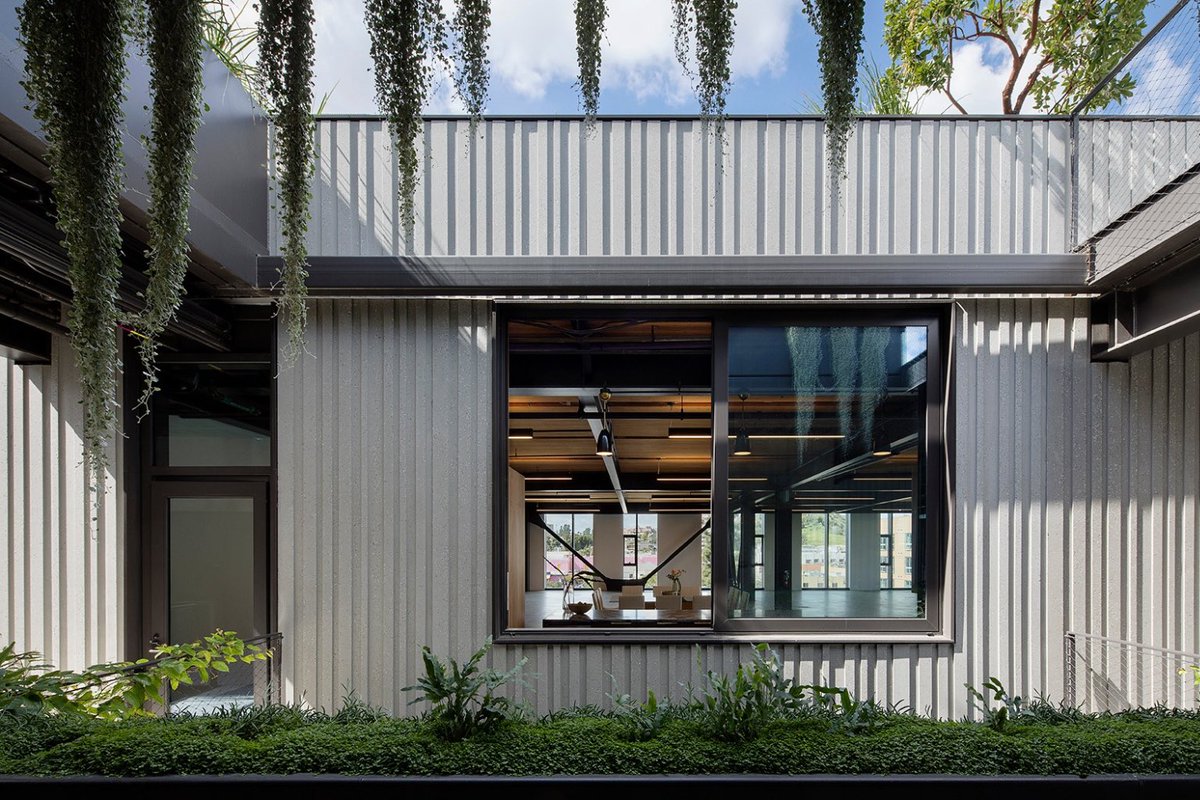
Located in Los Angeles’s Chinatown, 843 N Spring Street transforms a 1980s-era warehouse into one of the city’s first and largest hybrid CLT office buildings. Designed by LEVER, it combines mass timber, steel, and concrete with integrated outdoor workspaces and gardens
LEVER Architecture tweet mediaLEVER Architecture tweet mediaLEVER Architecture tweet mediaLEVER Architecture tweet media
English
0
0
1
142
LEVER Architecture
LEVER Architecture@LEVERARC·
At LEVER, wooden models help study spatial relationships, scale, materiality, and form throughout the design process. They provide a tangible way to visualize projects in three dimensions and refine design decisions before construction begins
LEVER Architecture tweet mediaLEVER Architecture tweet media
English
0
0
0
58
LEVER Architecture
LEVER Architecture@LEVERARC·
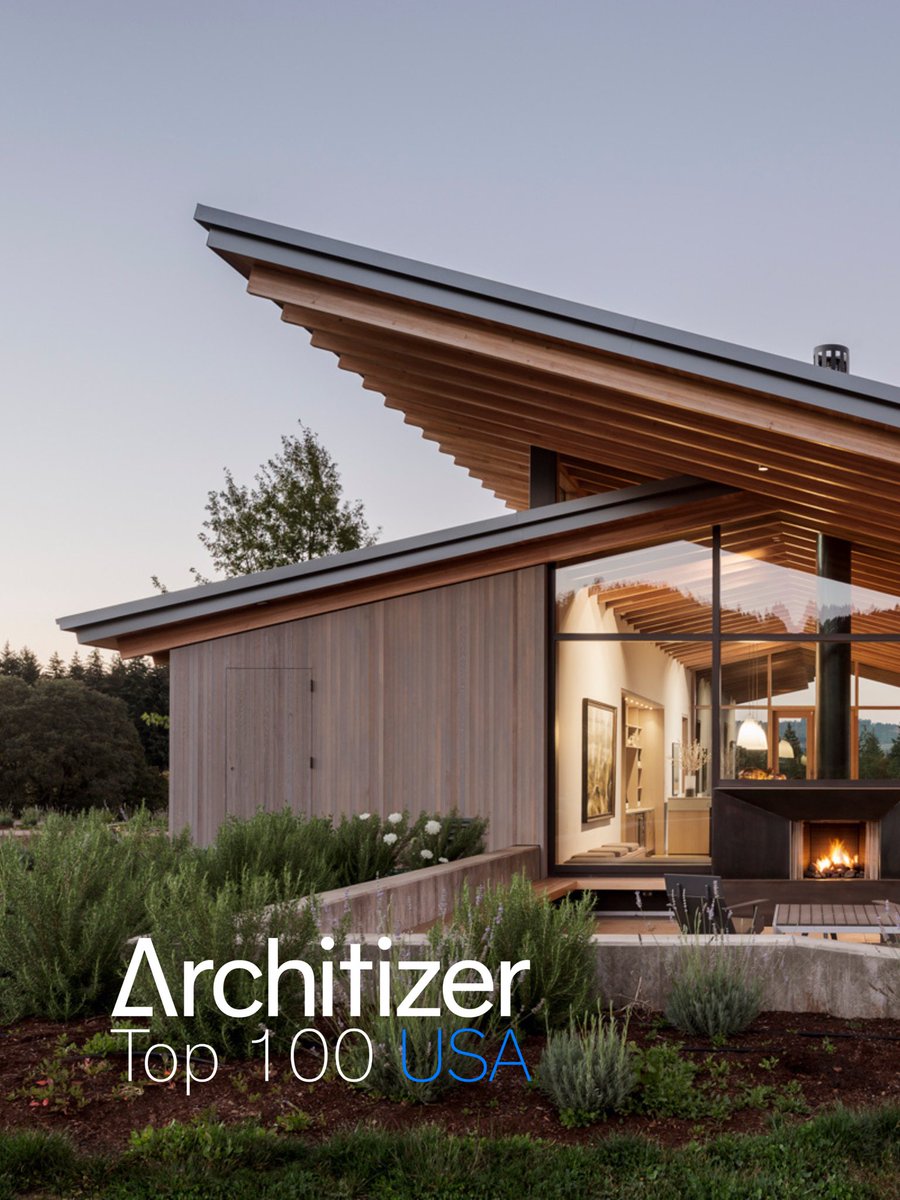
LEVER is honored to be included among @Architizer 100 Best Architecture and Design Firms in the United States. With offices in Portland and Los Angeles, the firm is recognized for design excellence, material innovation, and cross-laminated timber
LEVER Architecture tweet media
English
0
0
2
117
LEVER Architecture
LEVER Architecture@LEVERARC·
Based in Portland, Oregon, Thesis’s new headquarters, designed by LEVER, centers on comfortable “mid-door” spaces that bring nature indoors. Located in Slabtown, the LEED Gold project supports collaboration through connections to both the city and nature
LEVER Architecture tweet mediaLEVER Architecture tweet mediaLEVER Architecture tweet mediaLEVER Architecture tweet media
English
0
0
0
75
LEVER Architecture
LEVER Architecture@LEVERARC·
Designed by LEVER for an active couple in their 70s, Alberta Arts House is a small single-story home designed for aging in place. Flexible spaces, natural light, and low-maintenance materials support comfort through all of life’s stages
LEVER Architecture tweet media
English
0
0
0
91
LEVER Architecture
LEVER Architecture@LEVERARC·
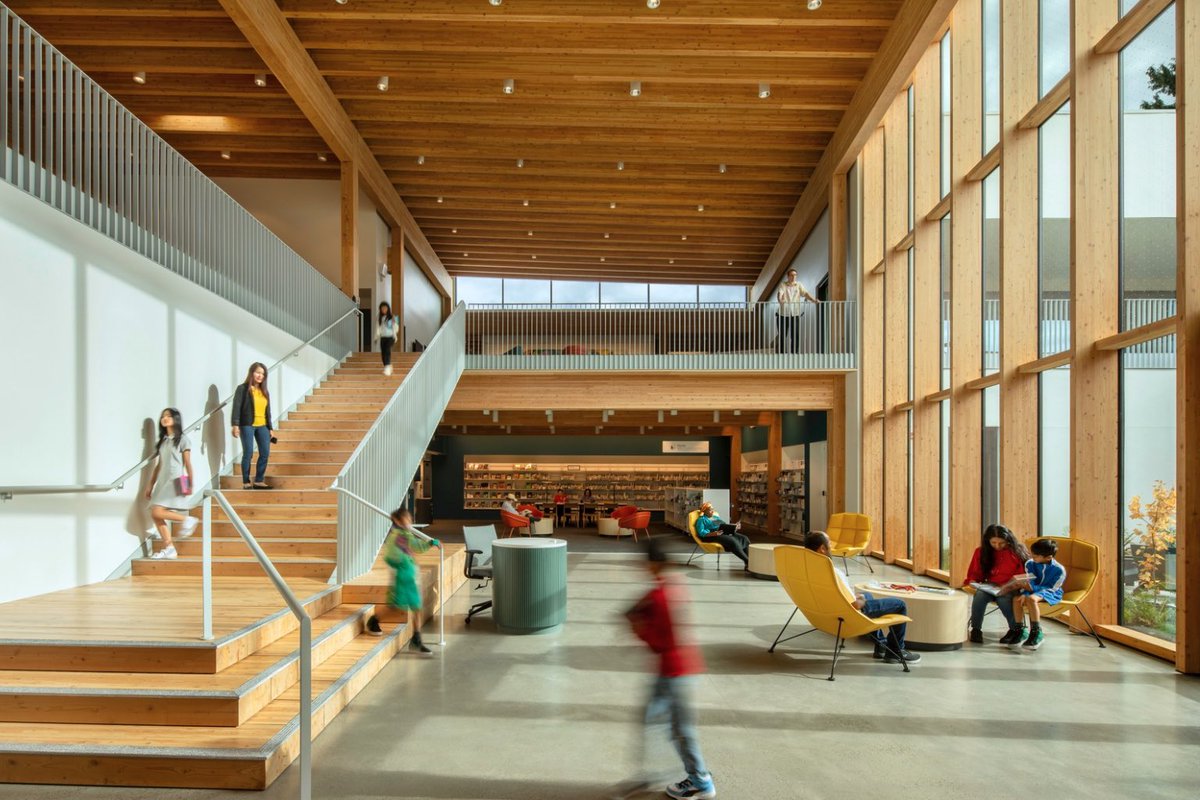
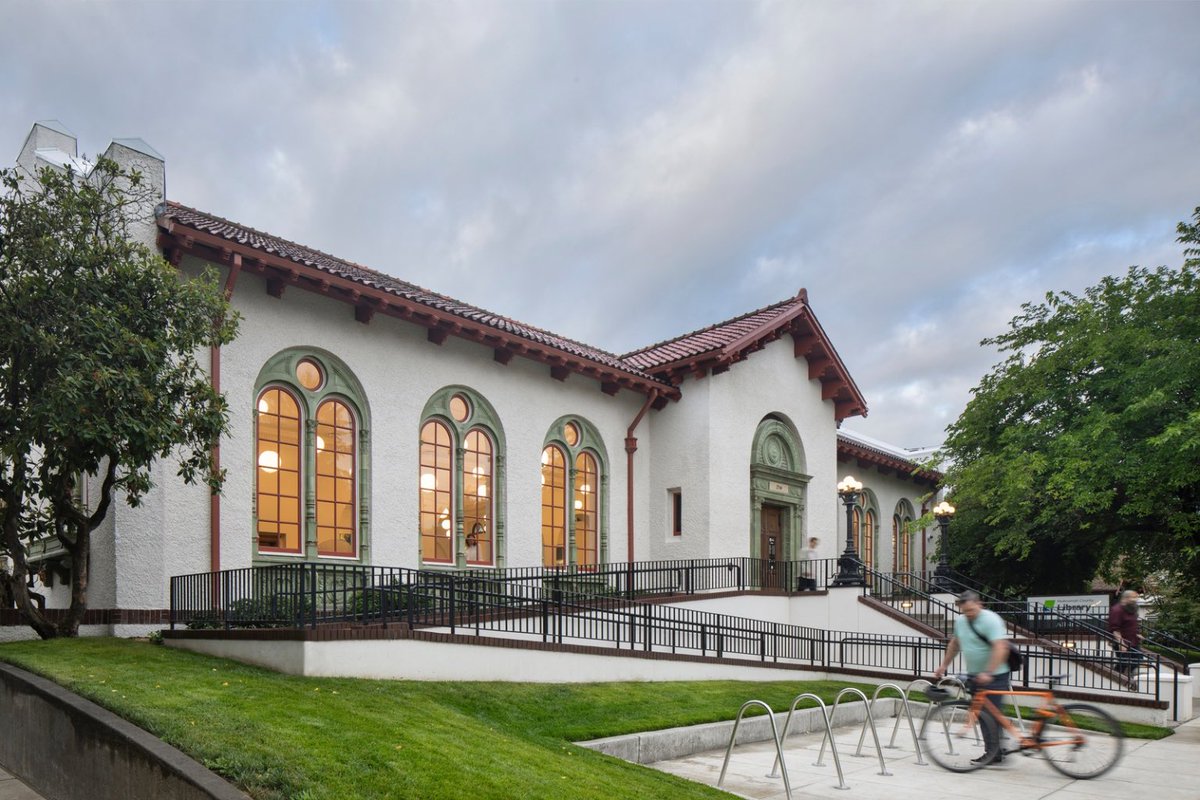
Albina Library has returned to its historic Northeast Portland home through the restoration of the 1912 Carnegie library and a major addition. Designed by LEVER with Multnomah County Library and Noll & Tam, the project preserves and expands the library
LEVER Architecture tweet mediaLEVER Architecture tweet mediaLEVER Architecture tweet mediaLEVER Architecture tweet media
English
0
0
0
45
LEVER Architecture
LEVER Architecture@LEVERARC·
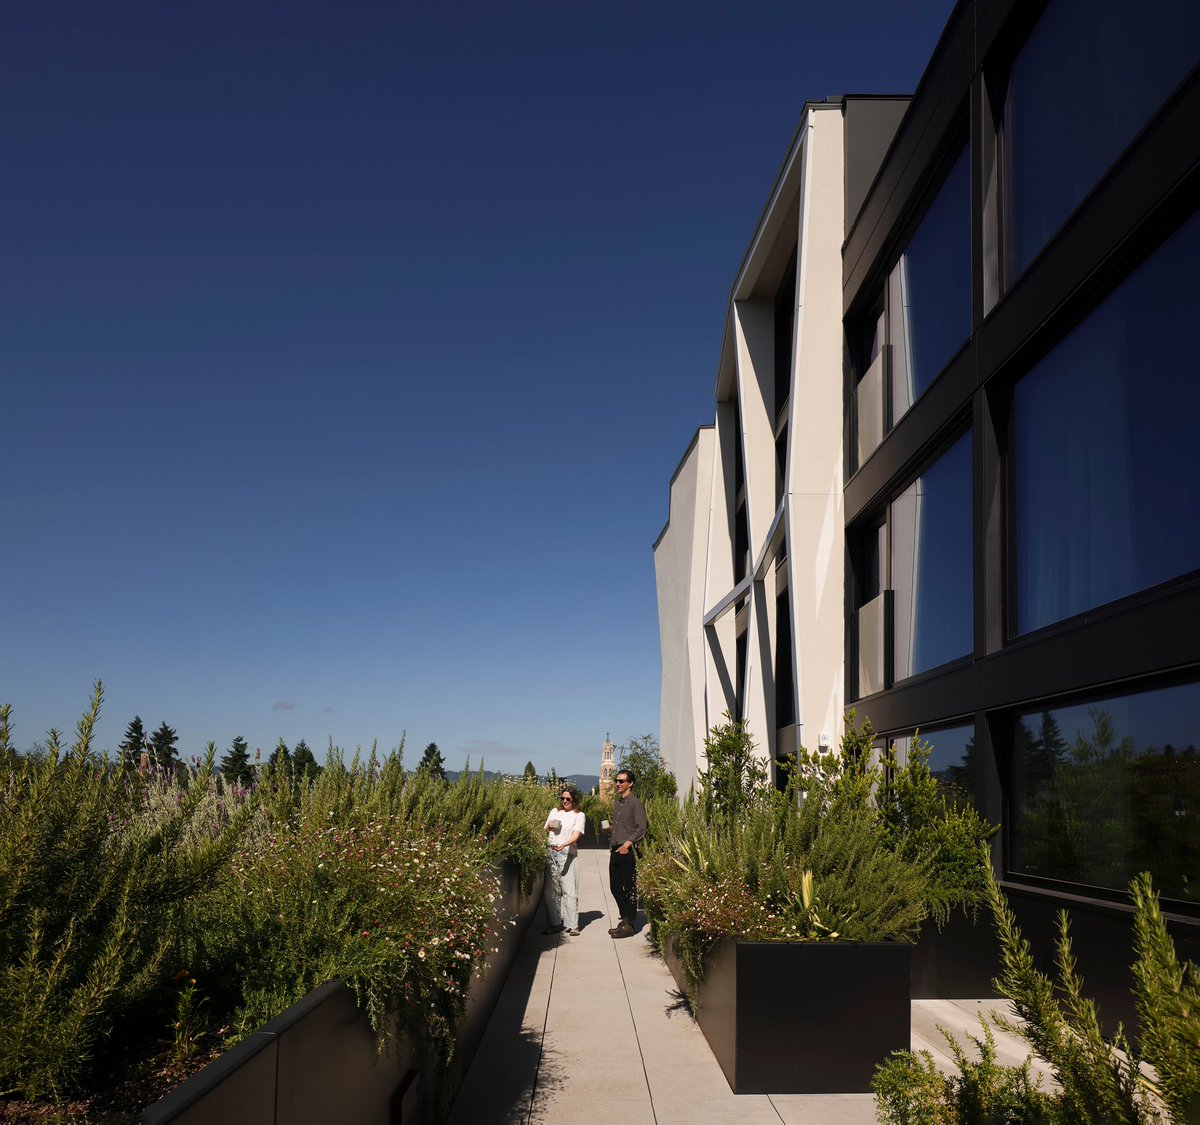
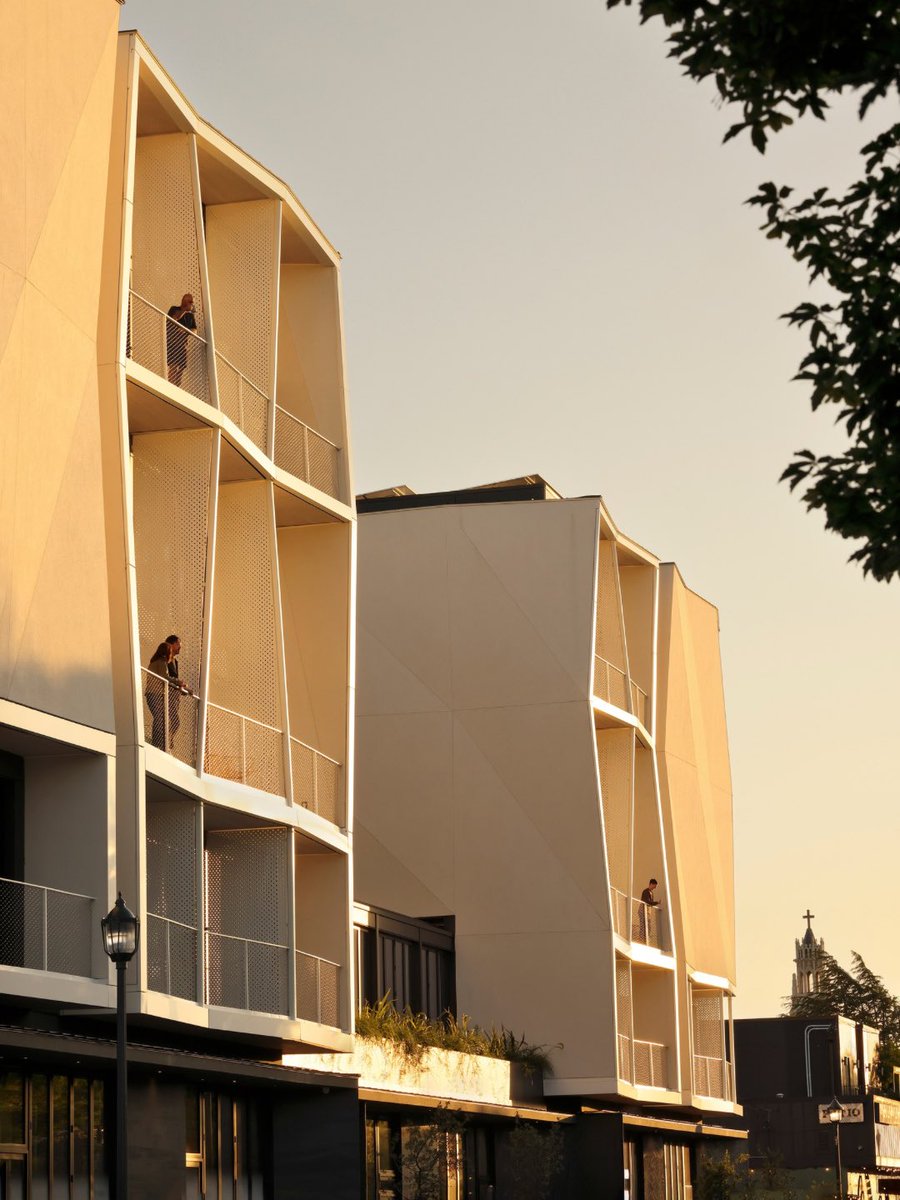
CASCADA is a hybrid mass timber development that reimagines the all-inclusive luxury hotel. Integrated within Portland’s Alberta Arts community, its massing breaks down the building’s scale to strengthen connections with the neighborhood streetscape
LEVER Architecture tweet mediaLEVER Architecture tweet media
English
0
0
1
44
LEVER Architecture
LEVER Architecture@LEVERARC·
LEVER is honored to be included among the firms featured in Out There: New Architecture Across America. Published by Merrell Publishers, the book presents 50 architecture firms and 170 projects examining contemporary architecture across the United States
LEVER Architecture tweet mediaLEVER Architecture tweet mediaLEVER Architecture tweet mediaLEVER Architecture tweet media
English
0
0
0
37
LEVER Architecture
LEVER Architecture@LEVERARC·
Designed by LEVER in collaboration with Field Operations, the NBCUniversal Campus Project reimagines the historic studio lot through new buildings, landscapes, and outdoor gathering spaces. The campus includes The Commons and One Universal, connected by a planted paseo
LEVER Architecture tweet mediaLEVER Architecture tweet mediaLEVER Architecture tweet media
English
0
1
1
58
LEVER Architecture
LEVER Architecture@LEVERARC·
Designed by LEVER, the Jefferson High School modernization project in Portland, Oregon broke ground last month. Serving students and the community for more than a century, the school’s modernization honors its history while creating contemporary learning environments
LEVER Architecture tweet media
English
0
0
1
38
LEVER Architecture
LEVER Architecture@LEVERARC·
Designed by LEVER, 843 N Spring Street transforms a 1980s warehouse and parking garage in Los Angeles’s Chinatown into a hybrid mass timber office building organized around a central open-air garden atrium
LEVER Architecture tweet mediaLEVER Architecture tweet media
English
0
0
1
44
LEVER Architecture
LEVER Architecture@LEVERARC·
LEVER is honored to be among the recipients of the 2026 @djcOregon Top Projects Awards. The firm's three award-winning projects include T. Joyce Phillips Apartments, Albina One, and Albina Library
LEVER Architecture tweet mediaLEVER Architecture tweet mediaLEVER Architecture tweet media
English
0
0
0
31
LEVER Architecture
LEVER Architecture@LEVERARC·
“Berkeley Architects and Designers,” featured in @californiamag’s Summer 2026 issue, highlights @ced_berkeley alumni, including Thomas Robinson ’91, Founder and Principal of LEVER, and the firm’s work advancing mass timber architecture
LEVER Architecture tweet mediaLEVER Architecture tweet media
English
0
0
0
88
LEVER Architecture
LEVER Architecture@LEVERARC·
Designed by LEVER, this residence features a central skylight that brings natural light into a white interior. The interplay of light and volume shapes a tranquil atmosphere, while an integrated mezzanine and living area create a fluid, functional environment
LEVER Architecture tweet media
English
0
0
2
184
LEVER Architecture
LEVER Architecture@LEVERARC·
Designed by LEVER, the renovation and expansion of The Nature Conservancy’s Oregon headquarters transforms a 1970s office building with weathering steel, sustainably sourced juniper siding, cedar decking, and landscapes reflecting regional habitats
LEVER Architecture tweet media
English
0
0
2
32
LEVER Architecture
LEVER Architecture@LEVERARC·
Designed by LEVER, Cascada is a hybrid mass timber hotel and spa in Portland’s Alberta Arts community. The LEED Platinum project includes 100 hotel units, wellness facilities, dining spaces, and biophilic design elements that support sustainability and occupant well-being
LEVER Architecture tweet mediaLEVER Architecture tweet mediaLEVER Architecture tweet media
English
0
0
0
46
LEVER Architecture
LEVER Architecture@LEVERARC·
Designed by LEVER, Black Butte Residence is a family retreat in Central Oregon’s high desert landscape. Organized around a central double-height gathering space, the residence incorporates dark-stained cedar siding, glulam columns, Douglas Fir ceilings, and white oak interiors
LEVER Architecture tweet mediaLEVER Architecture tweet mediaLEVER Architecture tweet media
English
0
0
1
53