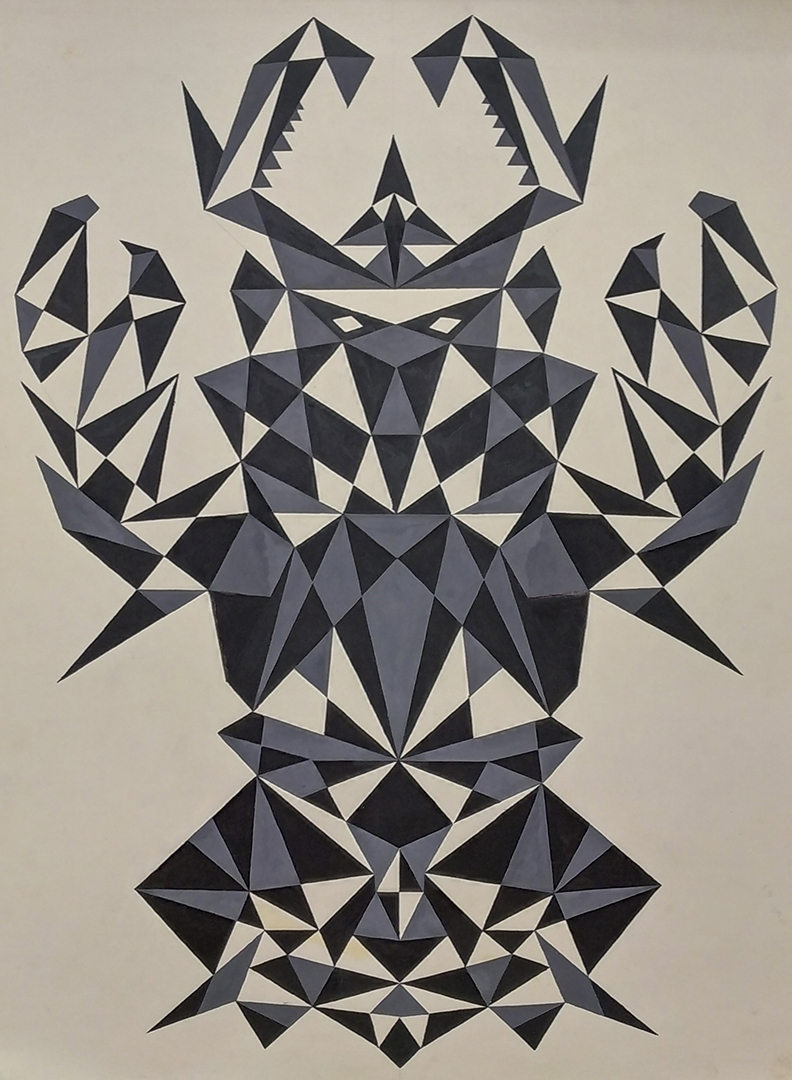
1⃣I drew this picture a long time ago in 1997, at art school, when I was given the task of drawing a geometric composition on a free theme. I had the idea of drawing the picture spontaneously, without thinking or sketching.
I took a ruler and a pencil and in a few hours created this futuristic beast.
I think this work became an experience of creative flow, an impulse, and once I immersed myself in it, the picture drew itself.
I think this work is the starting point of my love for geometric art and sacred geometry.
Thank you, art school.💚🙏
I have been using this principle ever since. Creative freedom opens up a state of flow in me, and I create all my works in it.💫
2⃣Since my art school days, my favorite book has been The Graphic Work of M.C. Escher. I constantly revisited it. I was very inspired by the works of this artist-mathematician, and each time I felt a surge of creative energy, but I didn't know how to realize it.
3⃣After graduating from art school and regular school in 2002, I enrolled in the N.K. Roerich Art School. During my studies, I really enjoyed the subject “Decorative Composition.”
We were given creative freedom, developed our imagination, and were taught to come up with new ideas. I learned how to make cardboard models, come up with ornaments, develop conceptual design projects, and paint with oil paints.
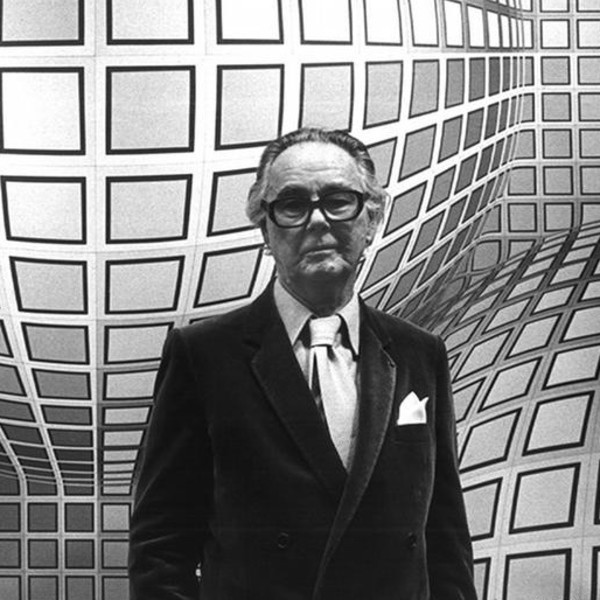
4⃣At school, I became interested in the work of another geometric artist, Victor Vasarelli, who became part of my artistic taste. I was drawn to experiments with form, color, and rhythm. I decided to find my own style in this direction.
5⃣After graduating from Roerich's school, I continued my studies to obtain a higher education in art. In 2006, I was accepted into the state-funded department of the Baron A.L. Stieglitz Art Academy.
At the academy, I further honed my skills as an artist, from sculpture to creating full-fledged interior and exterior design projects. My search for my identity in art continued.
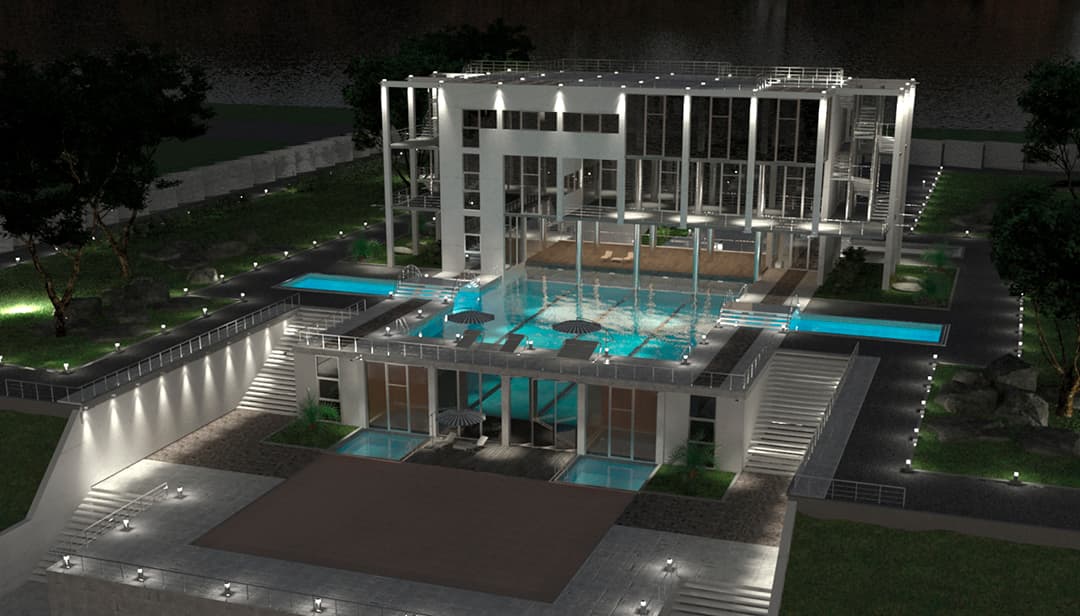
My diploma project was completed entirely on a computer and consisted of a large concept project for a country house with detailed landscaping and interiors.
6⃣During my last two years of study at the Stieglitz Academy, I worked with Autodesk 3ds max and AutoCad. I really liked the interface of these mathematical programs, which offer a huge variety of tools and parameters.
I drew and devised architectural plans, and then created 3D volumetric models of these plans, striving to achieve photorealistic quality in the visualizations of the project's interiors and exteriors. I found this quite easy to do. I worked with inspiration.
7⃣After graduating from the Academy in 2012, I focused on interior design and gained extensive experience in this field. I liked this work, but not 100%. I always wanted more creative tasks than routine work involving drawing hundreds of blueprints and project documentation.
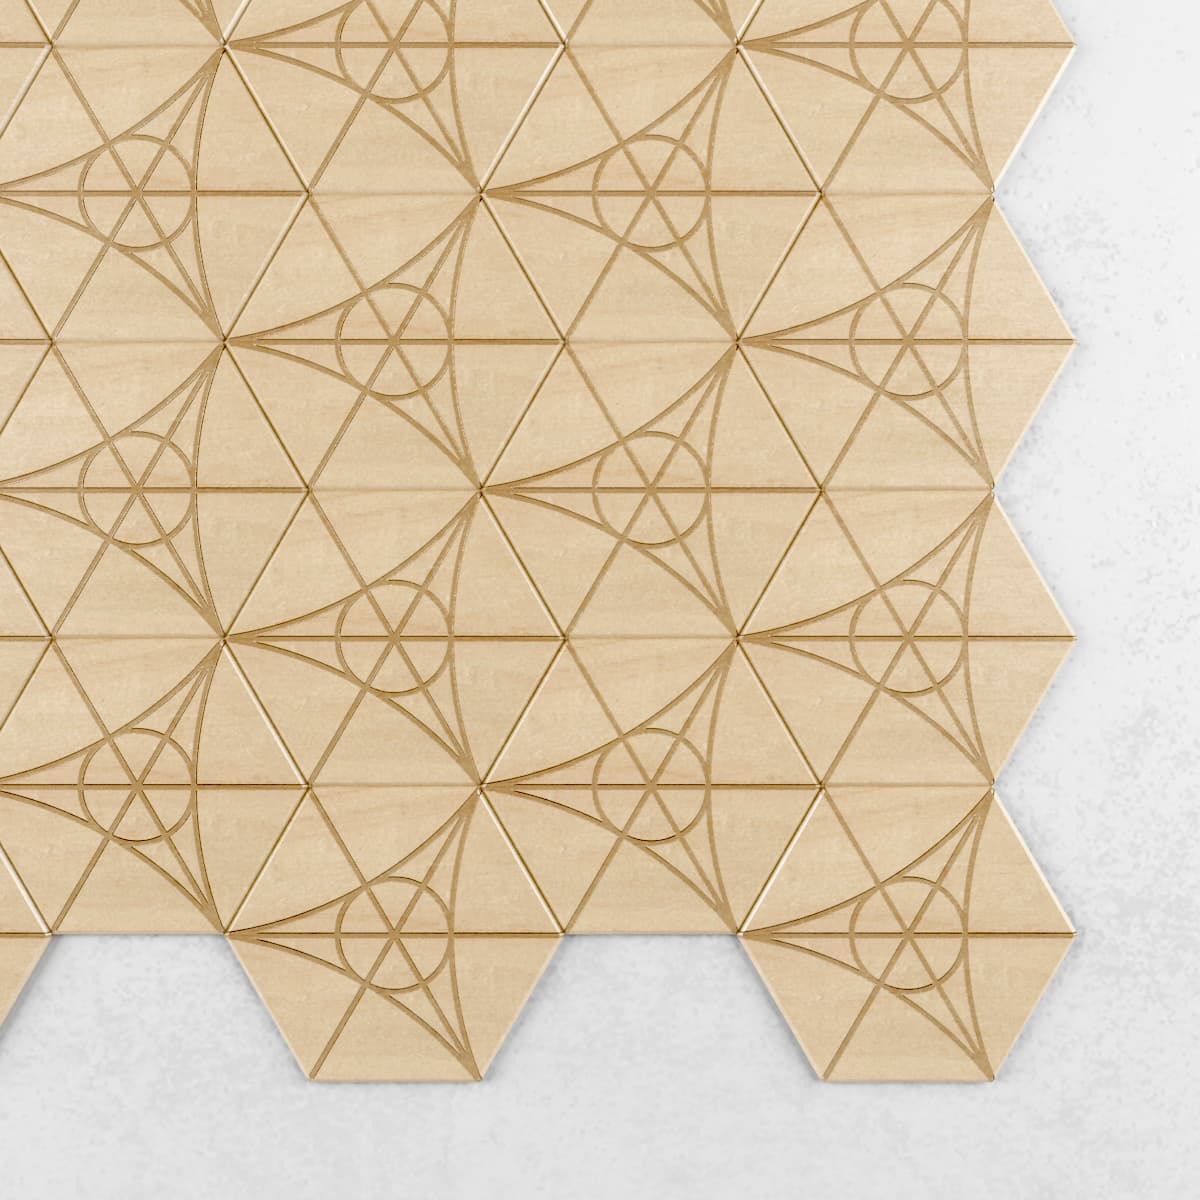
Once, for one of my design projects, I needed to develop a geometric design for wall panels. I completely immersed myself in developing the pattern design and came up with it fairly quickly.