Ollier Smurthwaite

210 posts

Ollier Smurthwaite

Ollier Smurthwaite

@OS_Architects

Ollier Smurthwaite Architects is an award-winning Manchester based practice.

Manchester, England Katılım Eylül 2016
442 Takip Edilen2.9K Takipçiler
Ollier Smurthwaite
Ollier Smurthwaite@OS_Architects·
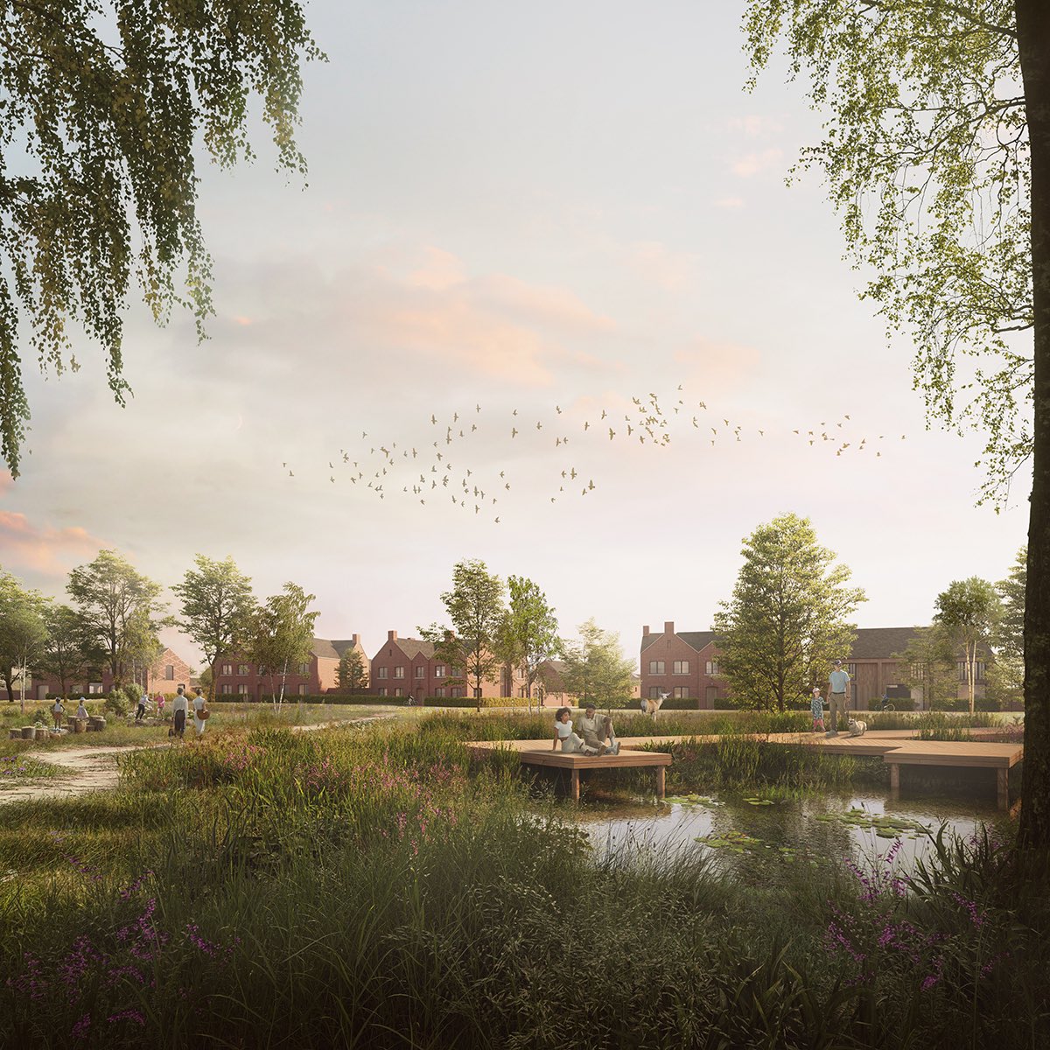
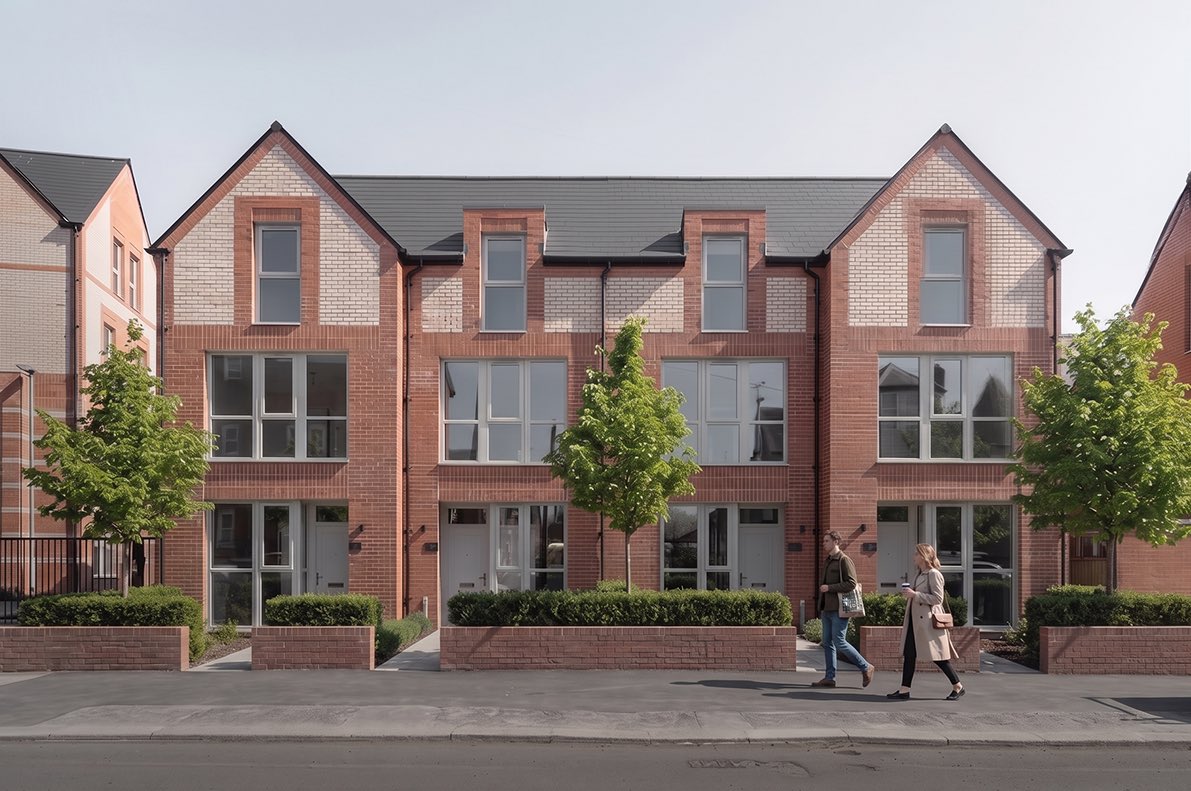
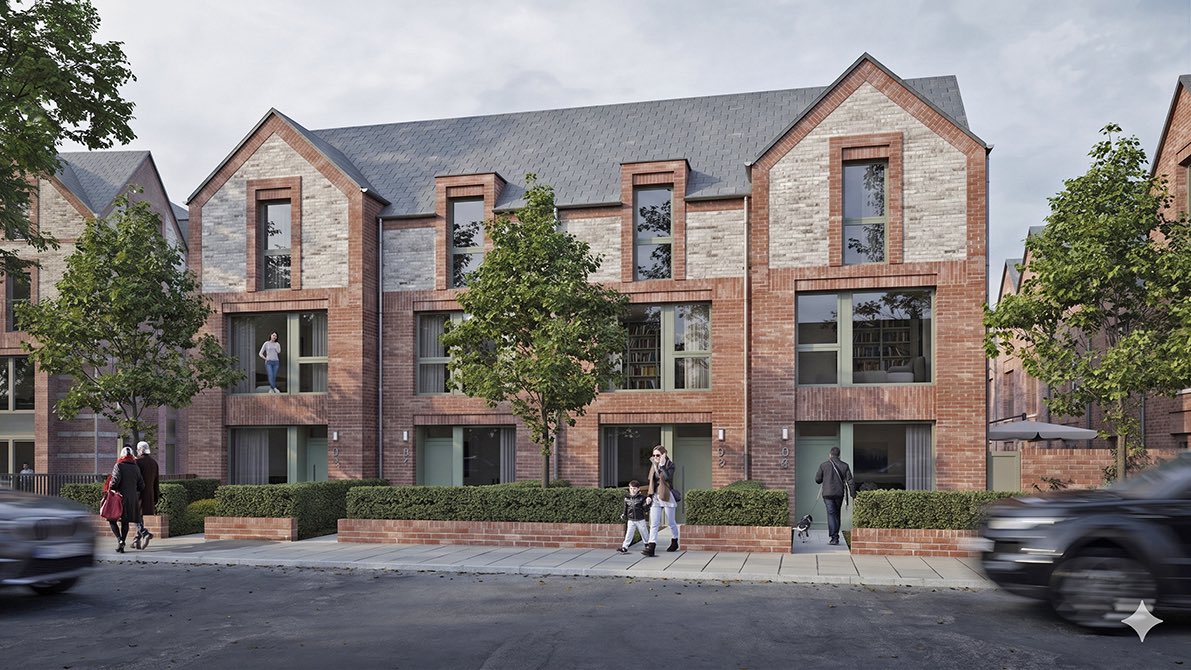
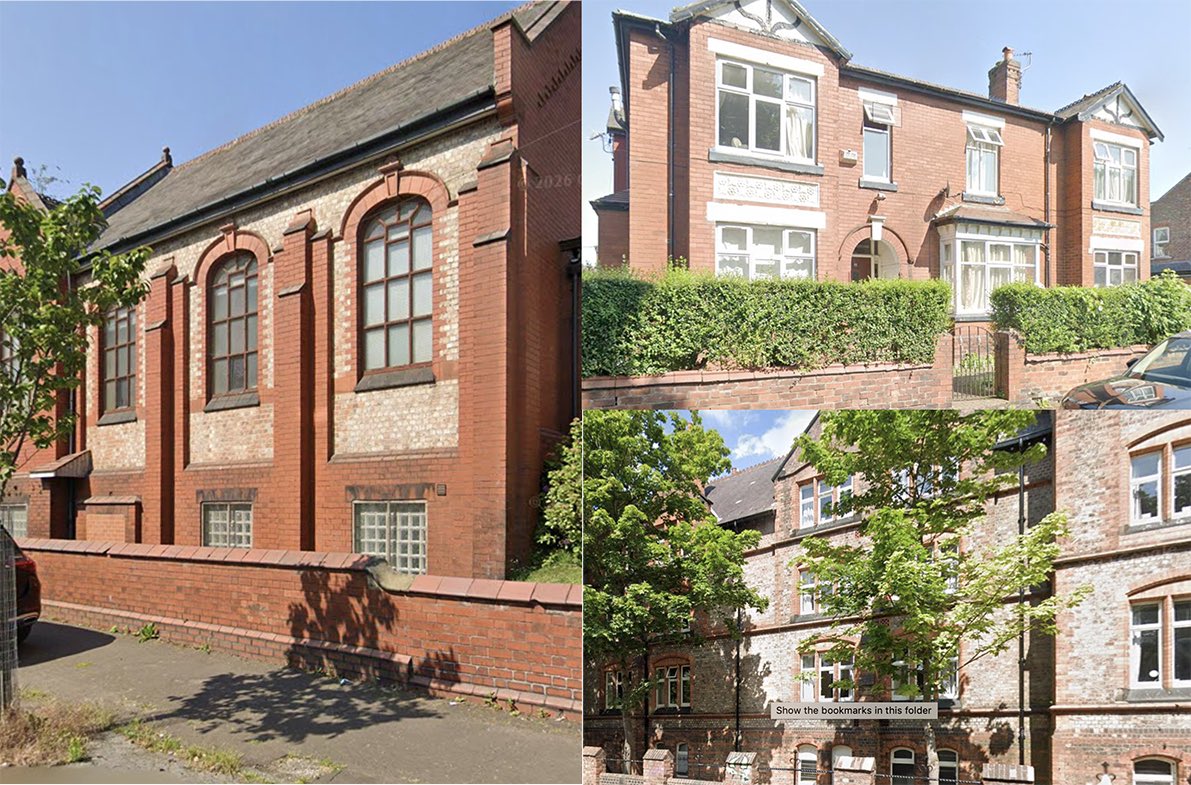
Our scheme for 24 new homes has recently started on site. An existing industrial unit and car park is replaced with 15 dual aspect apartments and 9 family houses. The scheme puts back the existing urban grain. We get residential schemes to work in areas where other can’t. @TamesideCouncil @MyTamesideUK @newsintameside
Ollier Smurthwaite tweet mediaOllier Smurthwaite tweet media
English

2
14
121
36.4K
Ollier Smurthwaite
Ollier Smurthwaite@OS_Architects·
@ChristineKayNow Our proposals are a response to the surrounding context, the sites history and the character and identity of town.
English

1
0
2
84
Christine Kay
Christine Kay@ChristineKayNow·
@OS_Architects That’s good to know. It means we can build something modern (like my picture) and not feel guilty.
English
1
0
0
98
Ollier Smurthwaite
Ollier Smurthwaite@OS_Architects·
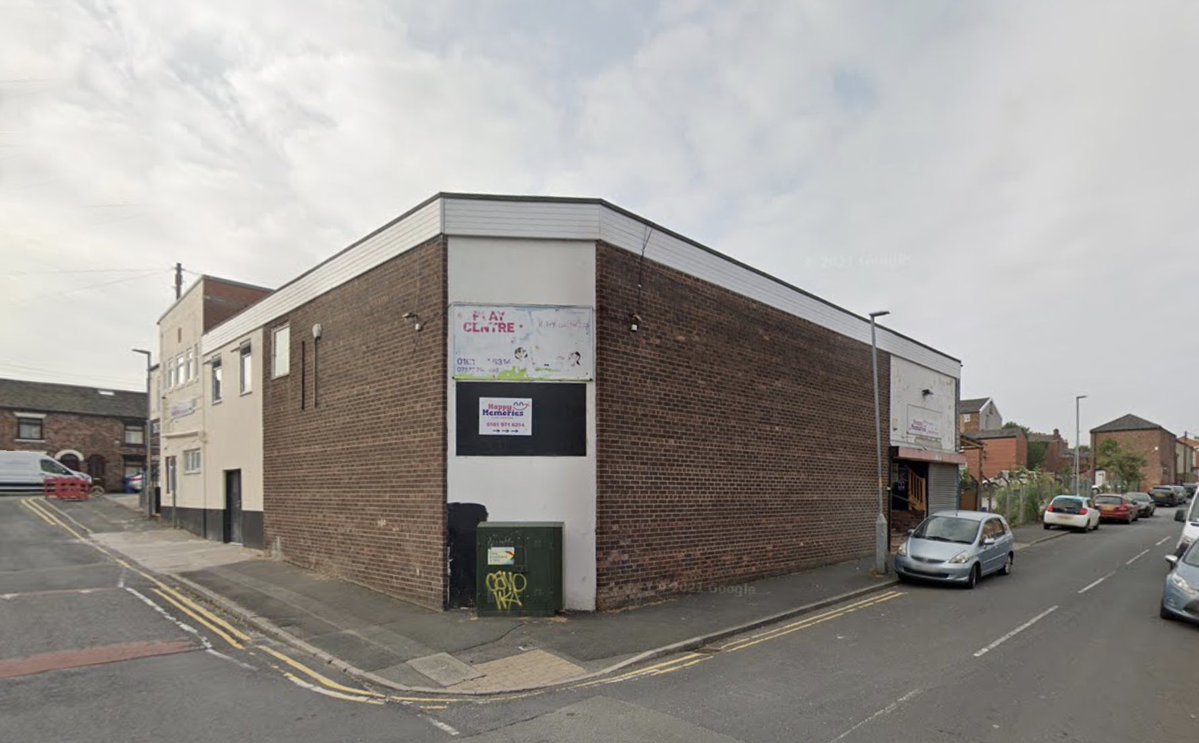
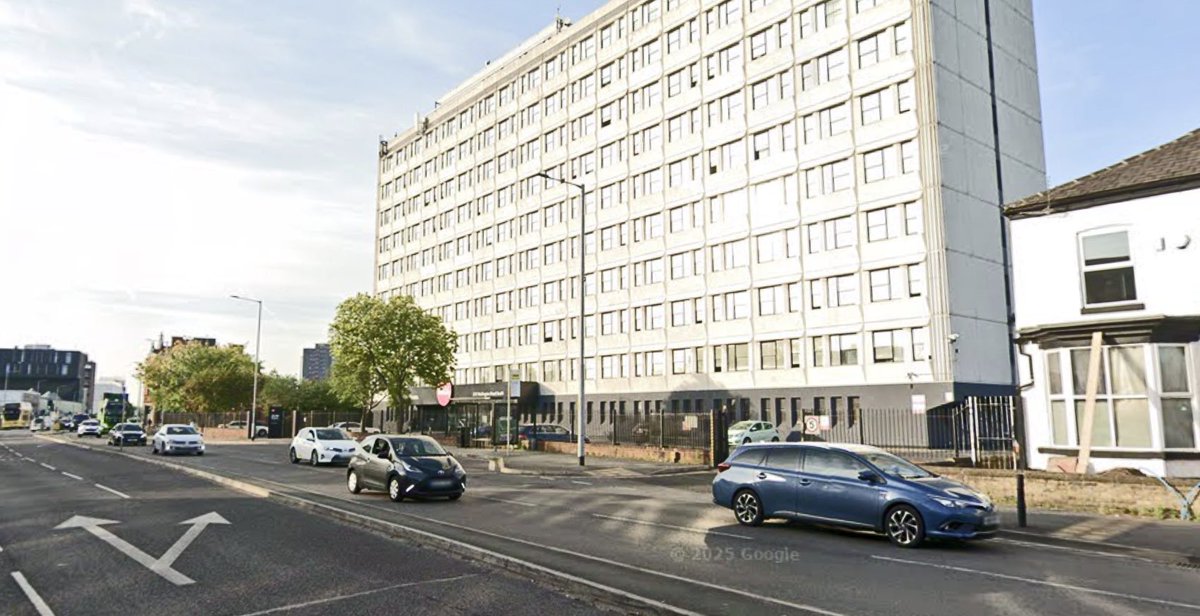
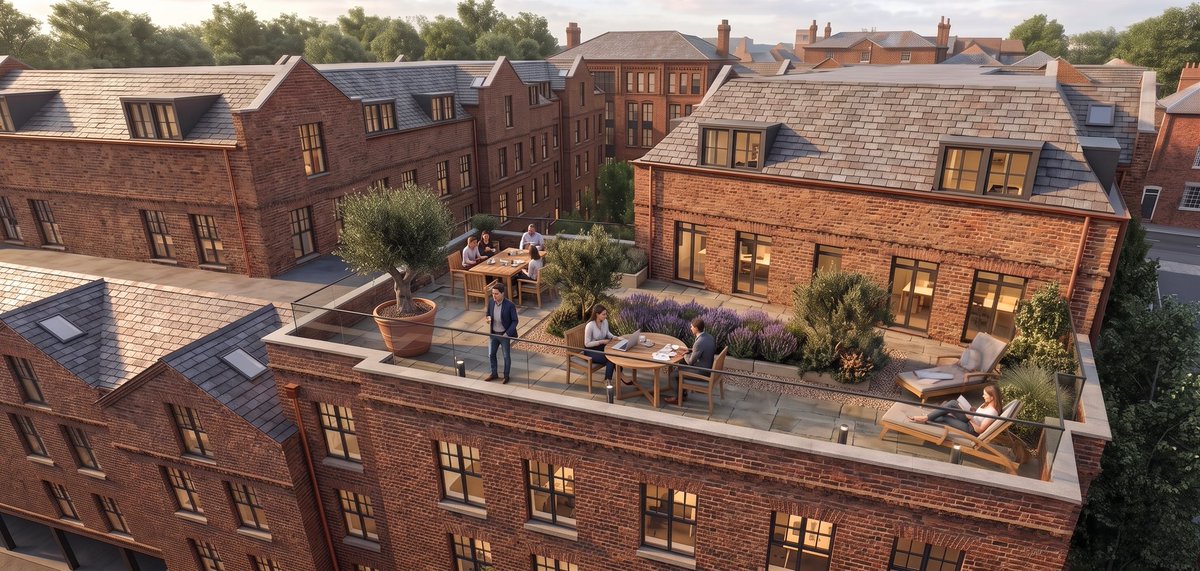
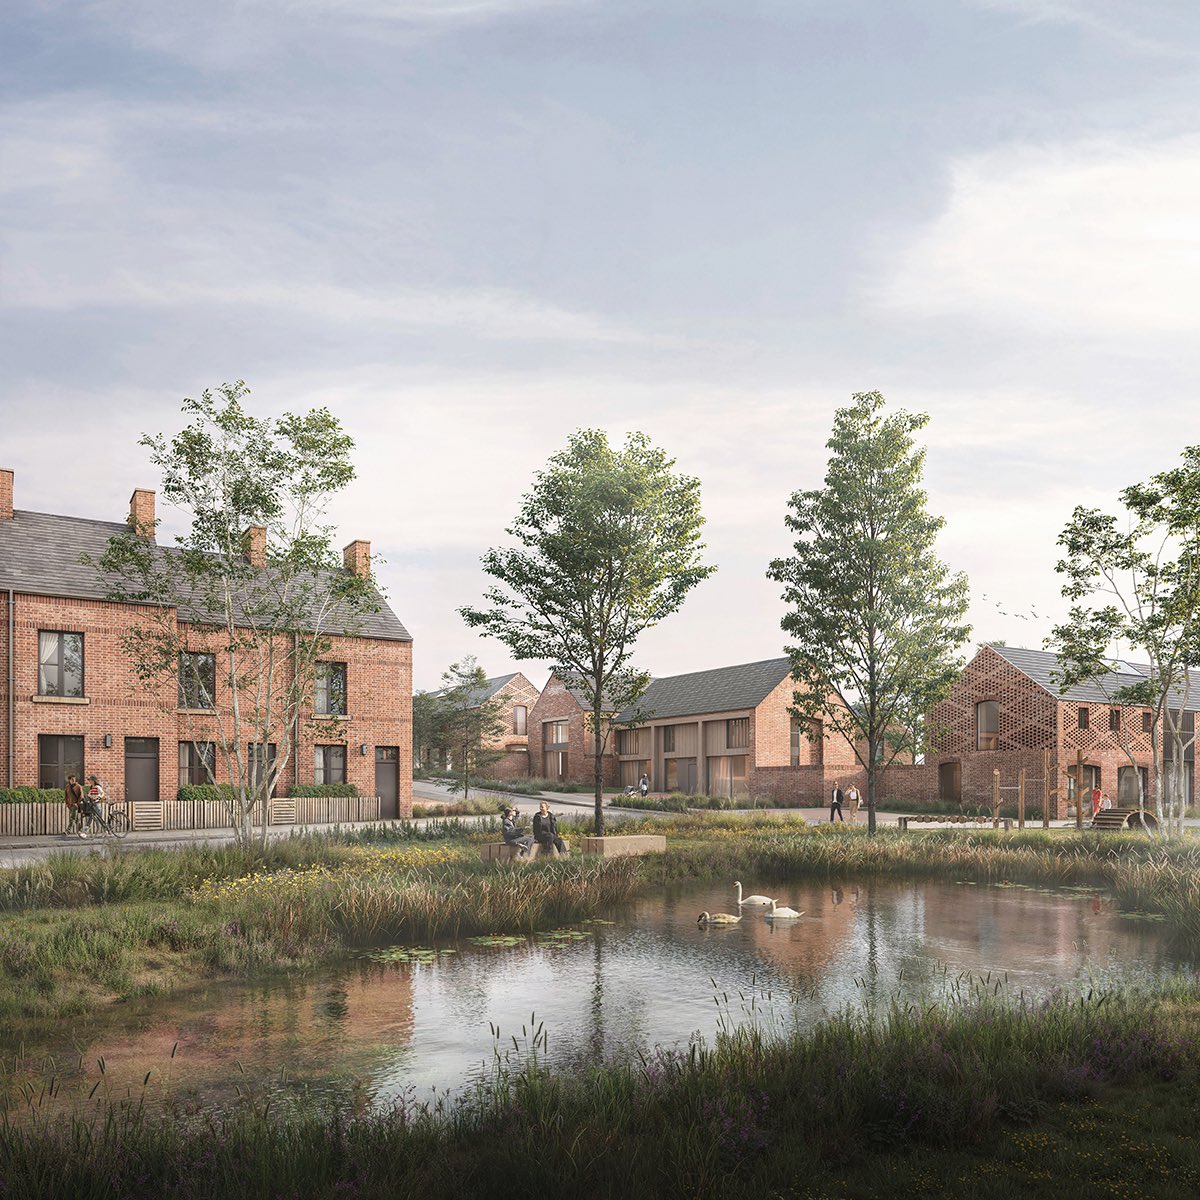
We are preparing a planning application for the St Christopher’s site in Stockport. Located at the prominent junction of Wellington Road South and Longshut Lane, the proposal aims to transform the prominent corner by demolishing the existing 10-storey 1970s office block to make way for a new residential community. The proposals are for a modern mansion block with taller ceilings, more windows, better communal areas and private gardens. The scheme will provide 278 New Dwellings. The scale and height of the building have been carefully considered; it will feature a landmark corner block at the junction that gently steps down to match the height of neighbouring terraced properties. 
The building will be deliberately stepped back from the pavement to create a planted tree-lined avenue. The heart of the development will be a central courtyard containing residents' gardens, while ground-floor apartments will benefit from private patios. Residents also benefit from a shared communal roof terrace.
@archi_tradition @createstreets @stopinstockport
Ollier Smurthwaite tweet mediaOllier Smurthwaite tweet mediaOllier Smurthwaite tweet mediaOllier Smurthwaite tweet media
English

16
29
366
81K
Ollier Smurthwaite
Ollier Smurthwaite@OS_Architects·
@ChristineKayNow The existing building has phenolic insulation in a concrete sandwich panel which prevents it being converted to residential use.
English
1
0
1
278
Ollier Smurthwaite
Ollier Smurthwaite@OS_Architects·
We launched a public consultation for a distinctive, farmstead-inspired neighbourhood on the edge of Wilmslow recently. The scheme of 88 new homes, where almost half are affordable, uses the sites agricultural history of livestock farming as inspiration. New house types include, farmhouses, hay barns, cattle sheds and cottages set within a rich tapestry of green infrastructure which breaks away from traditional housing estate layouts. The land is classed as Grey belt as Cheshire East Council is unable to demonstrate a five-year supply of housing. @YIMBYLAND @createstreets @DesignForHomes
Ollier Smurthwaite tweet mediaOllier Smurthwaite tweet mediaOllier Smurthwaite tweet mediaOllier Smurthwaite tweet media
English
16
13
220
78.5K
Ollier Smurthwaite
Ollier Smurthwaite@OS_Architects·
We are preparing a planning application for a multicultural heritage centre and new housing. The proposals draw inspiration from the existing listed building and site’s original collegiate character and Oxbridge- inspired planning principles. New interventions extend this architectural language through a series of cloisters, landscaped courtyards, and interconnected gardens. The extension to the Heritage Centre introduces a series of spaces for conferences, exhibitions, education, and community events, alongside a dedicated prayer hall. Designed to achieve BREEAM Outstanding accreditation, the new building adopts a glulam timber structure and a palette of natural, low-carbon materials that create a strong relationship between architecture and nature. The new residential buildings take cues from the Victorian villas that define the surrounding Conservation Area. @archi_tradition @VicctorianChad @StrongTowns
Ollier Smurthwaite tweet mediaOllier Smurthwaite tweet media
English
36
15
176
127K
Average Joe 🏴‍☠️
Average Joe 🏴‍☠️@SensiblePaddy·
@OS_Architects Beautiful I think the vast majority of the public of show your architecture would say yes please this is what we want in our urban centres. I wish you the best of luck we desperately need this kind of architecture in mansion blocks to be brought back
English
1
0
0
148
Ollier Smurthwaite
Ollier Smurthwaite@OS_Architects·
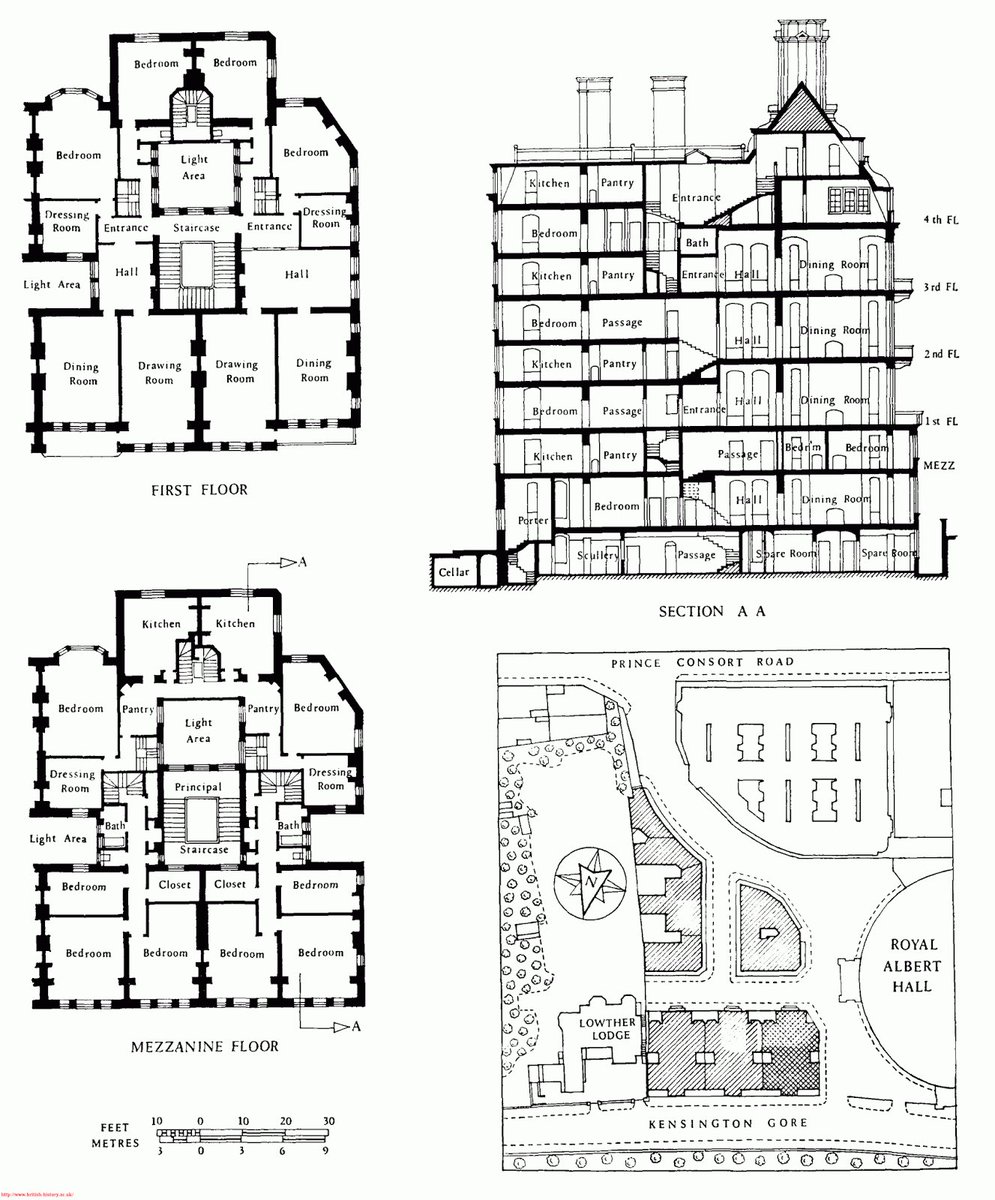
We are developing some proposals for a modern mansion block with taller ceilings, more windows, better communal areas and a private garden. We’ve been researching Albert Hall Mansions and Richard Norman Shaw who is credited with making flats desirable to the aspiring Victorian middle classes @archi_tradition @Aesthetic_City @createstreets
Ollier Smurthwaite tweet mediaOllier Smurthwaite tweet mediaOllier Smurthwaite tweet media
English
53
116
1.5K
342.2K
Ollier Smurthwaite
Ollier Smurthwaite@OS_Architects·
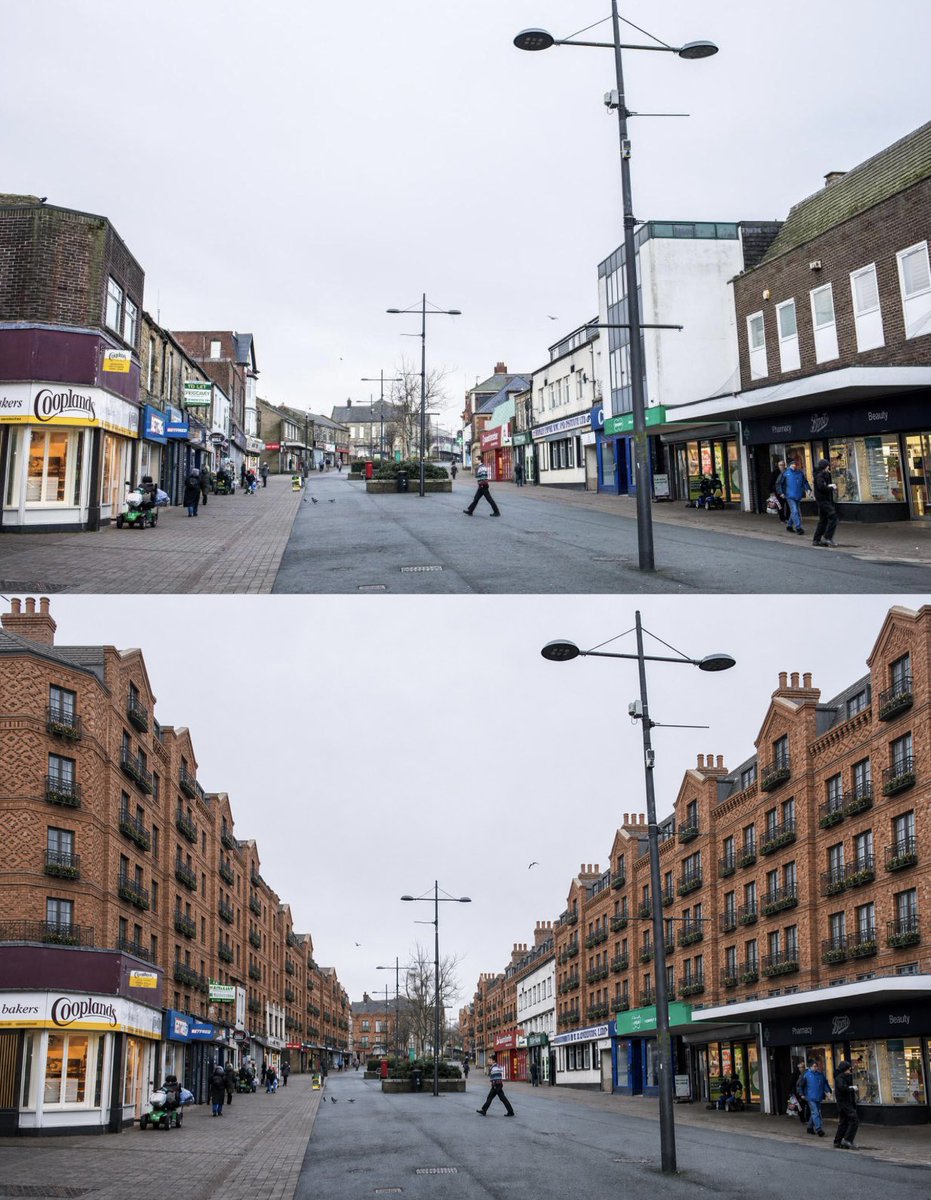
The scheme on the right is driven by construction efficiencies and cost in an industry where large scale projects are contractor and cost led. We also blame excessive legislation and even BIM which makes repeating floor plates and components more appealing than variety. We believe in rooting buildings in place that are designed for people with details that reference that places social history.
English
0
0
5
333
𝓢𝓪𝓶
𝓢𝓪𝓶@samofsamshire·
I asked AI to replace the low-rise buildings on this declining high street with @OS_Architects mock up. Imagine the increased footfall in the shops and the al fresco dining. That’s before you even consider the improved aesthetics. Visions of a better Britain. 🇬🇧
𝓢𝓪𝓶 tweet media
Ollier Smurthwaite@OS_Architects

We are developing some proposals for a modern mansion block with taller ceilings, more windows, better communal areas and a private garden. We’ve been researching Albert Hall Mansions and Richard Norman Shaw who is credited with making flats desirable to the aspiring Victorian middle classes @archi_tradition @Aesthetic_City @createstreets

English
31
40
466
183.2K
Ollier Smurthwaite
Ollier Smurthwaite@OS_Architects·
@bluedave65 We’d love to do more work in LIverpool. We did deliver Park Central and Quay Central on the waterfront with Romal.
English
0
0
1
390
David Ashcroft
David Ashcroft@bluedave65·
@OS_Architects Just flicked through your posts...lovely stuff!! You should be let loose in the 10 Streets and Baltic Triangle areas of Liverpool.
English
1
0
0
485
Ollier Smurthwaite
Ollier Smurthwaite@OS_Architects·
@jwfu We will exceed the currents regs. Older flats were built before we had compulsory sound testing on completion.
English
0
0
1
862
jwfu
jwfu@jwfu·
@OS_Architects biggest issue for me in London is soundproofing, do you have plans to improve this?
English
1
0
0
1.1K
Ollier Smurthwaite
Ollier Smurthwaite@OS_Architects·
@Dyane__6 They are impressive. We looked at them and other good examples in S.Kensington 2 weeks ago as part of a study research trip.
English
1
0
6
3.1K
AB
AB@botzarelli·
@OS_Architects @ranman_the Presumably the kitchen being next to a bedroom and on a different floor as far from the dining room was a feature when most residents would have live in staff.
English
1
0
9
613